
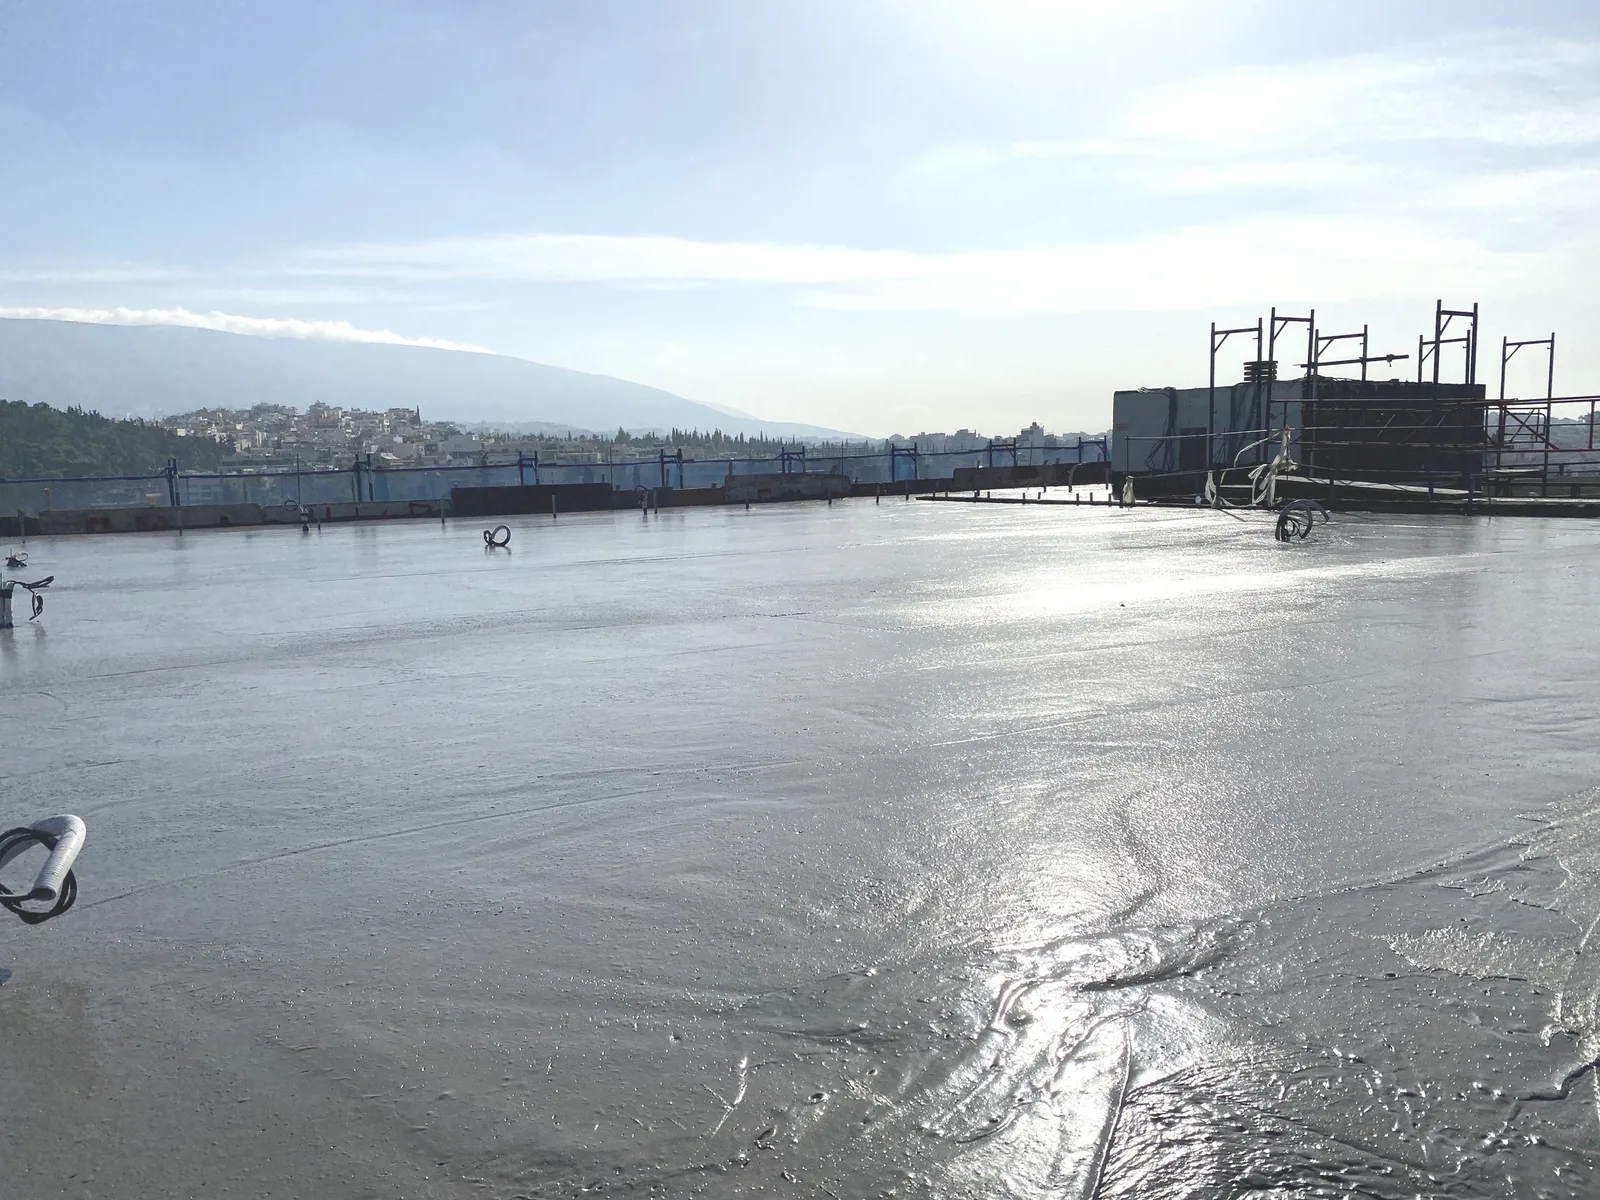
Specialized roof work
Foam concrete slope formation before waterproofing and roof insulation
Lightweight foam concrete creates controlled falls toward roof drains, prepares a stable substrate and helps the final waterproofing or thermal insulation system perform reliably.
Technical role
Drainage is part of the insulation system, not a separate detail
Creating slopes with foam concrete corrects the surface geometry before waterproofing materials are applied. It is used on terraces and flat roofs to form slopes that enable water to drain freely and rapidly toward rainwater outlets. It also fills and levels uneven surfaces and provides floor infill between storeys.
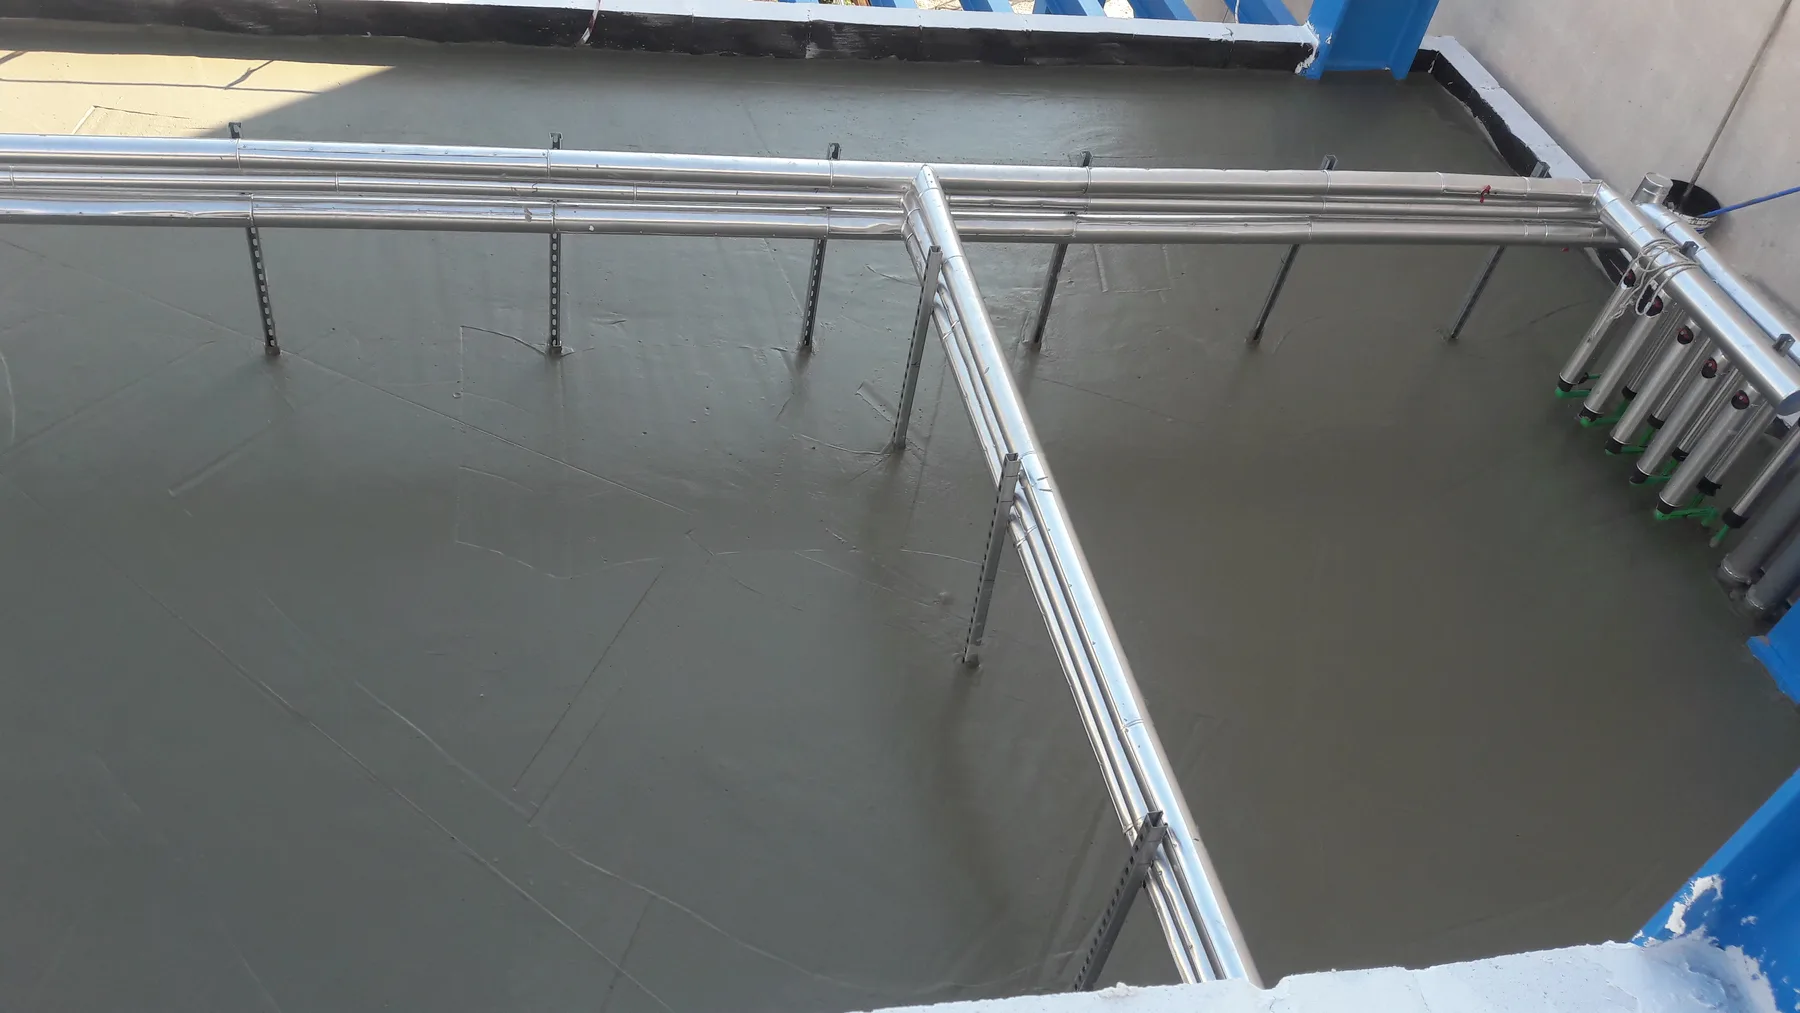
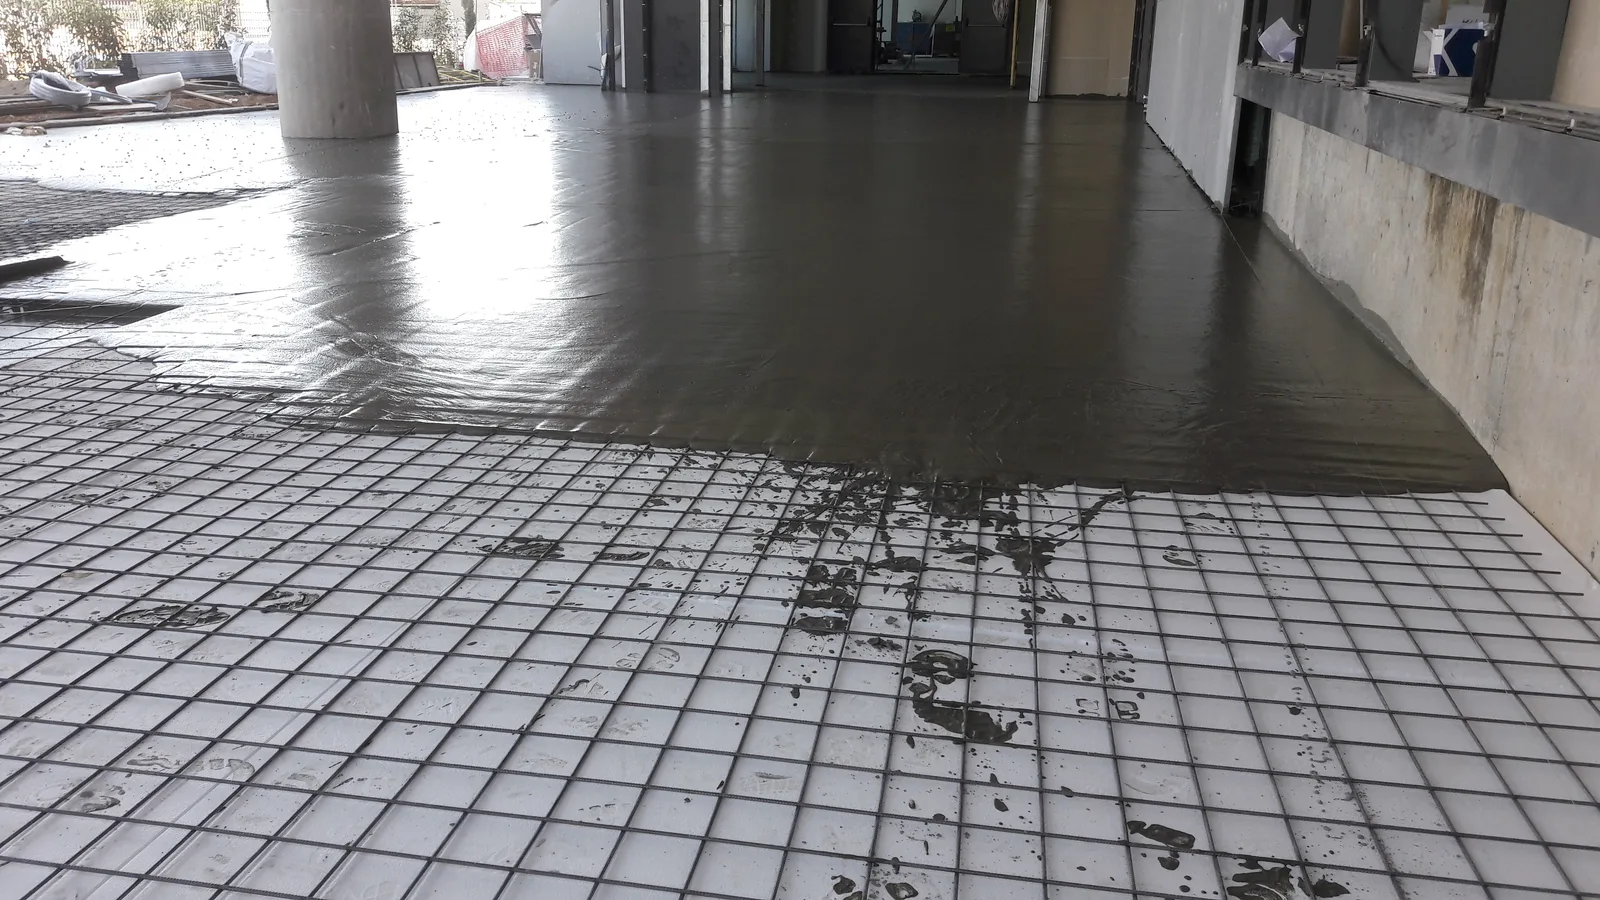
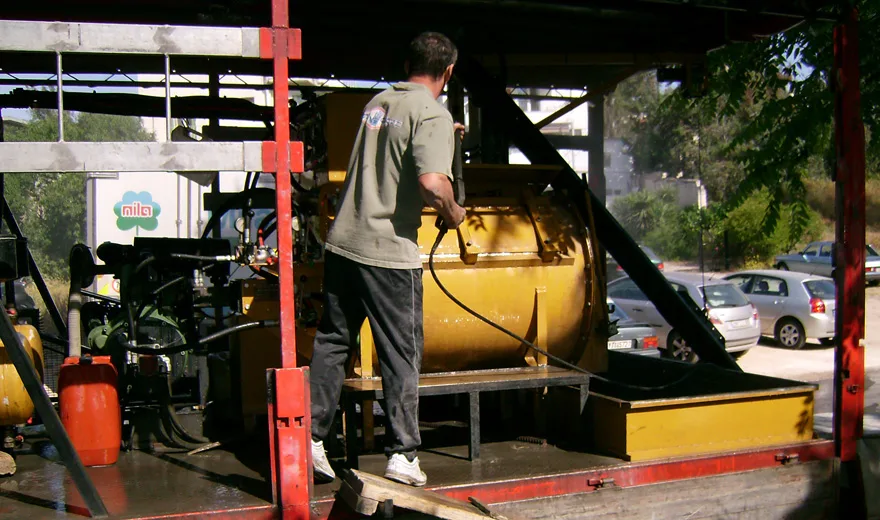
ApplicationsFlat roofs and terracesCreating falls that prevent standing water and direct rainwater toward gutters and roof drains. Levelling uneven surfacesFilling and smoothing irregular substrates so membranes, coatings or insulation layers sit on a reliable base. Lightweight build-upsFilling floors or roof layers where load, height and sequence must be controlled, with an air-cell structure that can support thermal and acoustic performance.
Where foam concrete slope formation is useful
Foam concrete is useful where a roof or technical surface needs lightweight filling, levelling and controlled falls. Its cellular composition keeps added weight low, while the slope layer guides water freely and quickly toward roof drains before the final waterproofing or insulation system.
SystemBetter water runoffControlled falls reduce standing water that stresses membranes, coatings and details over time. Lower added weightThe lightweight composition can be suitable where a heavy screed would burden the roof structure. System reliabilityThe final waterproofing and insulation layers work on a clearer, coordinated substrate.
A lightweight substrate designed around the final layers
Foam concrete is used as a lightweight filling and slope layer. Ergomonosi checks drainage points, existing waterproofing, parapets and details, then coordinates the layer with the selected membrane, liquid-applied coating or thermal insulation assembly.
Process
From roof assessment to ready substrate
The work is sequenced so the slope layer supports the final waterproofing or thermal insulation, instead of creating hidden weak points.
- AssessmentExisting layers, ponding, drains, parapets, access and roof use are checked.
- Slope planDrainage direction, thicknesses and details around critical points are defined.
- ApplicationFoam concrete is applied as a lightweight slope layer with attention to levels and transitions.
- Next systemThe substrate is prepared for the selected waterproofing, thermal insulation or combined roof build-up.
FAQ
Foam concrete slope formation FAQ
These answers help the first technical conversation. The final proposal follows the site assessment.
Is foam concrete a waterproofing layer?
No. It forms the lightweight slope substrate. A compatible waterproofing membrane or coating is still required above it according to the roof system.
When is slope correction necessary?
It is usually considered when water remains on the roof, drains are poorly placed or old layers have created uneven surfaces before the new system.
Can it be combined with thermal insulation?
Yes. The slope layer can be coordinated with conventional or inverted roof insulation, provided the sequence and materials are chosen as a complete system.
Next step
Does your roof hold water after rain?
Send photos, roof dimensions, drain positions and existing layers. Ergomonosi will guide you toward the right assessment and technical proposal.